
BUSINESS TYPES
Interior Construction by Business Type
Restaurants, salons, clinics, shops, offices and schools — each business type has its own equipment needs and rules before opening. Here is what we check for each.
Restaurants & cafés
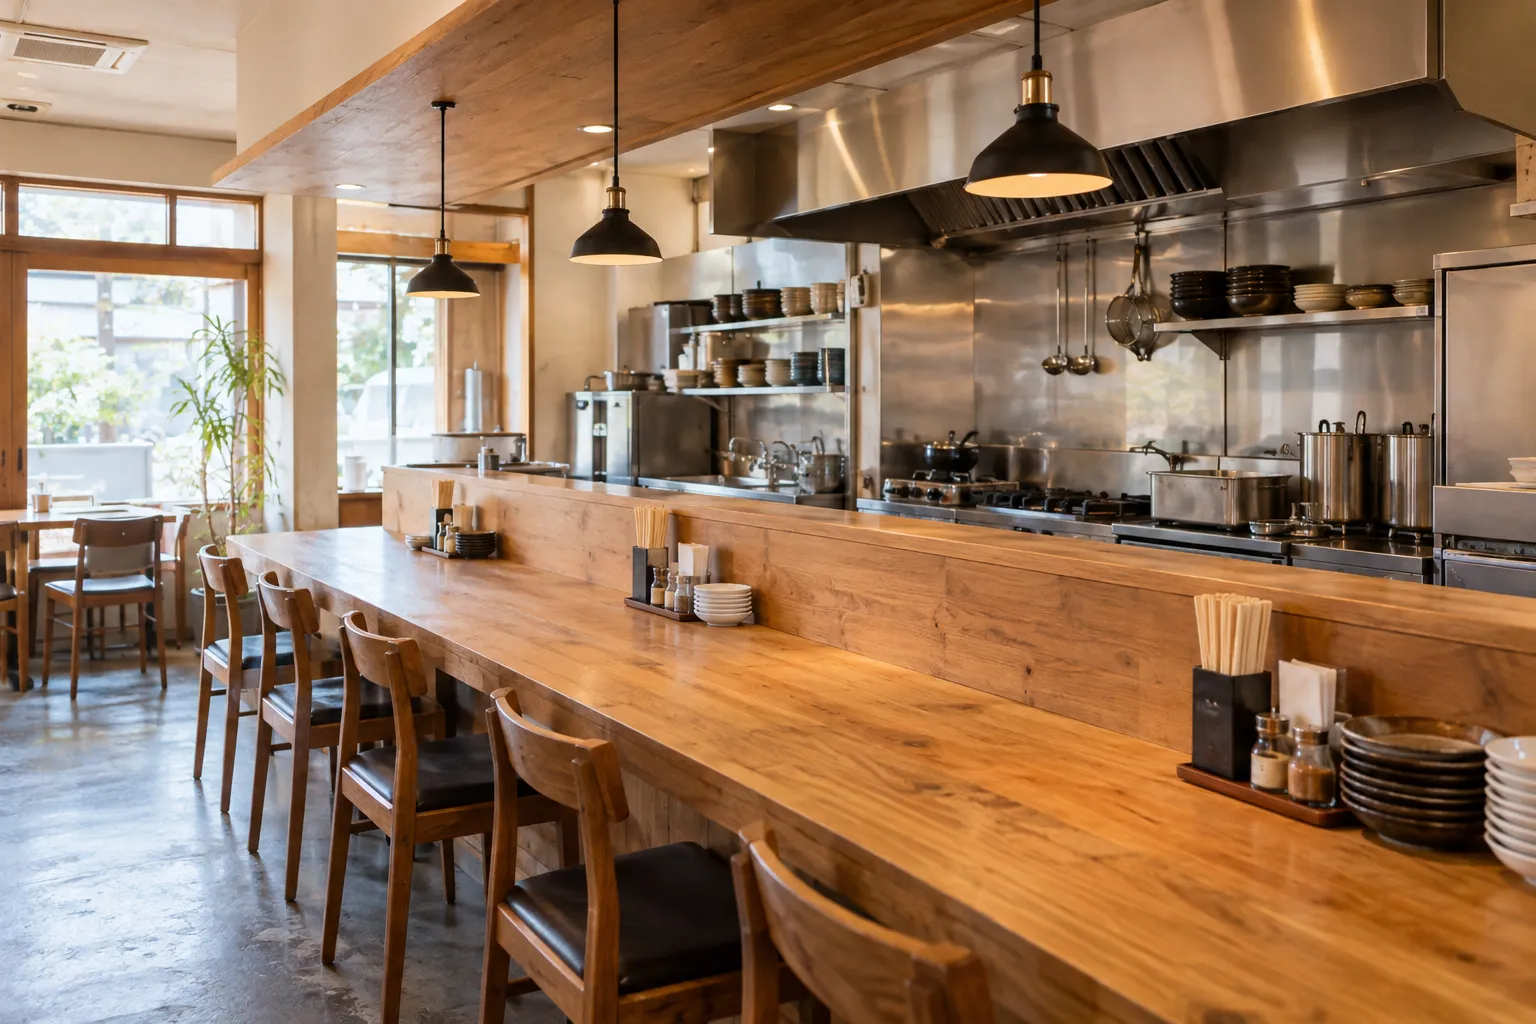
For restaurants, the kitchen conditions — not the look — drive cost and schedule. Can the exhaust duct reach outside? Do the drains have enough slope? Is the gas and power capacity enough? We check these before you sign a lease.
Key points for the interior
01Kitchen exhaust and plumbing come first
The more grilling and frying, the more exhaust you need, and the route of the duct to the outside matters. Floor height (drain slope) and the grease trap position decide the kitchen layout.
02Balancing seats and circulation
Too many seats can block service routes and lower table turnover. We plan seats and aisle widths for peak times.
03Power and gas capacity
We check before you sign that the capacity is enough to run commercial kitchen equipment, air conditioning and lighting together, and estimate the cost of upgrading if it is not.
04Easy-to-clean materials
Kitchen floors and walls resist water and oil; dining floors that hide dirt reduce work after opening.
Rules and procedures to check
Food business license (public health center)
There are facility standards for hand-washing stations, sinks and the materials of floors and walls. After construction, the health center inspects the premises before you can open. It is common to consult the health center with your drawings.
Notification before use (fire department)
Before you start using the premises, you notify the local fire station. Fire extinguishers, exit lights and other equipment may be needed depending on the size and use of fire.
Interior materials and change of use (Building Standards Act)
There are restrictions on interior materials around kitchens that use fire. Converting a floor area of more than 200 m² into a restaurant, for example, may require a building confirmation for change of use.
General information as of September 2026. Rules and procedures can change, so check the latest information with the relevant office (public health center, fire station, Fukuoka City). Applications and notifications are made by the owner.
Guide prices
- Restaurant (kitchen and ventilation)¥300,000–¥600,000 per tsubo≈ ¥90,800–¥181,500 per m²
- Café or light food (simple kitchen)¥250,000–¥450,000 per tsubo≈ ¥75,600–¥136,100 per m²
- Light renovation (mainly walls, floor, lighting and signs)¥50,000–¥150,000 per tsubo≈ ¥15,100–¥45,400 per m²
- Standard renovation (seating and counter carpentry, some equipment replaced)¥150,000–¥300,000 per tsubo≈ ¥45,400–¥90,800 per m²
- Major renovation (layout changes, moving the kitchen or plumbing)¥250,000–¥450,000 per tsubo≈ ¥75,600–¥136,100 per m²
- Restaurant (including removal of the kitchen and exhaust)¥50,000–¥150,000 per tsubo≈ ¥15,100–¥45,400 per m²
Hair salons & barbers
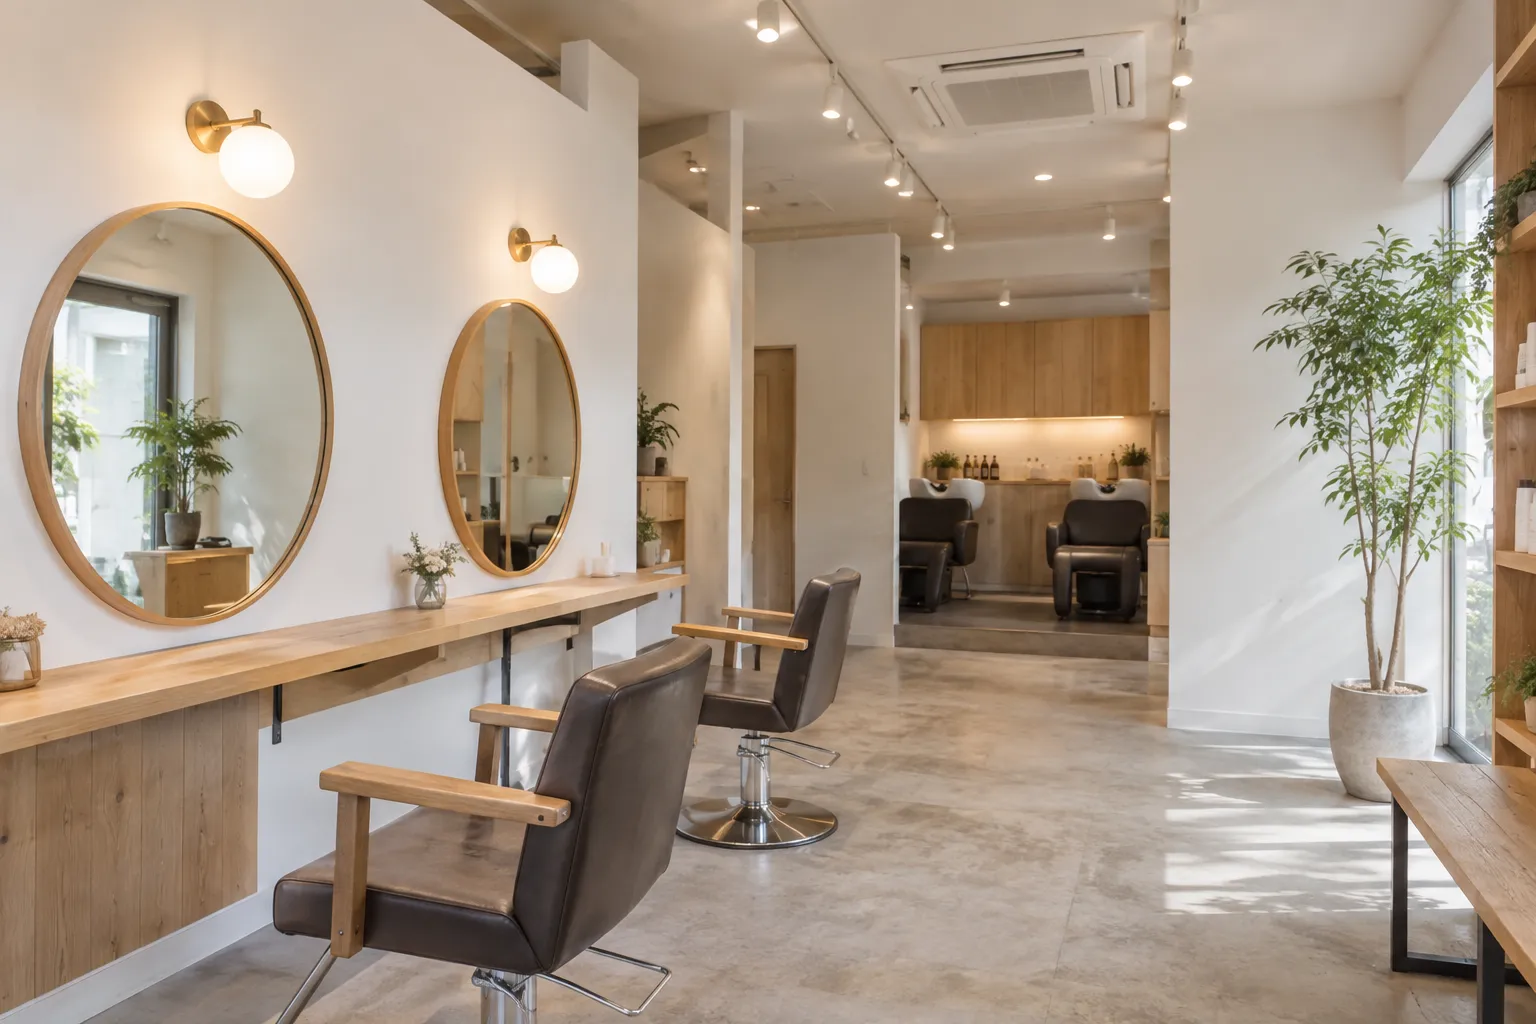
For hair salons, shampoo-unit plumbing and hot water decide everything. Where shampoo units can go depends on the drain route, and how many can be used at once depends on the water heater — especially on upper floors, so we check before you sign.
Key points for the interior
01Shampoo units and water heater
The water heater's capacity and position are chosen from the number of shampoo units and the hot water used at the same time. Units go where the drains have enough slope.
02Lighting and mirrors at the stations
Lighting that shows hair color accurately and avoids shadows on faces, with outlets placed for dryers and irons.
03Circulation and waiting area
Short routes between reception, waiting, styling, shampoo and color, with a layout where customers don't face each other.
04Floor and wall materials
Floors that resist chemicals and water and are easy to sweep clean of hair.
Rules and procedures to check
Beauty salon registration and inspection (public health center)
When opening a salon you notify the health center and have the facilities checked. There are standards for the workroom size, lighting and ventilation, floor and wainscot materials and disinfection equipment.
Notification before use (fire department)
Before you start using the premises, you notify the local fire station.
General information as of September 2026. Rules and procedures can change, so check the latest information with the relevant office (public health center, fire station, Fukuoka City). Applications and notifications are made by the owner.
Guide prices
- Hair salon or barber¥250,000–¥450,000 per tsubo≈ ¥75,600–¥136,100 per m²
- Light renovation (mainly walls, floor, lighting and signs)¥50,000–¥150,000 per tsubo≈ ¥15,100–¥45,400 per m²
- Standard renovation (seating and counter carpentry, some equipment replaced)¥150,000–¥300,000 per tsubo≈ ¥45,400–¥90,800 per m²
Beauty salons (esthetics, nails, eyelashes)
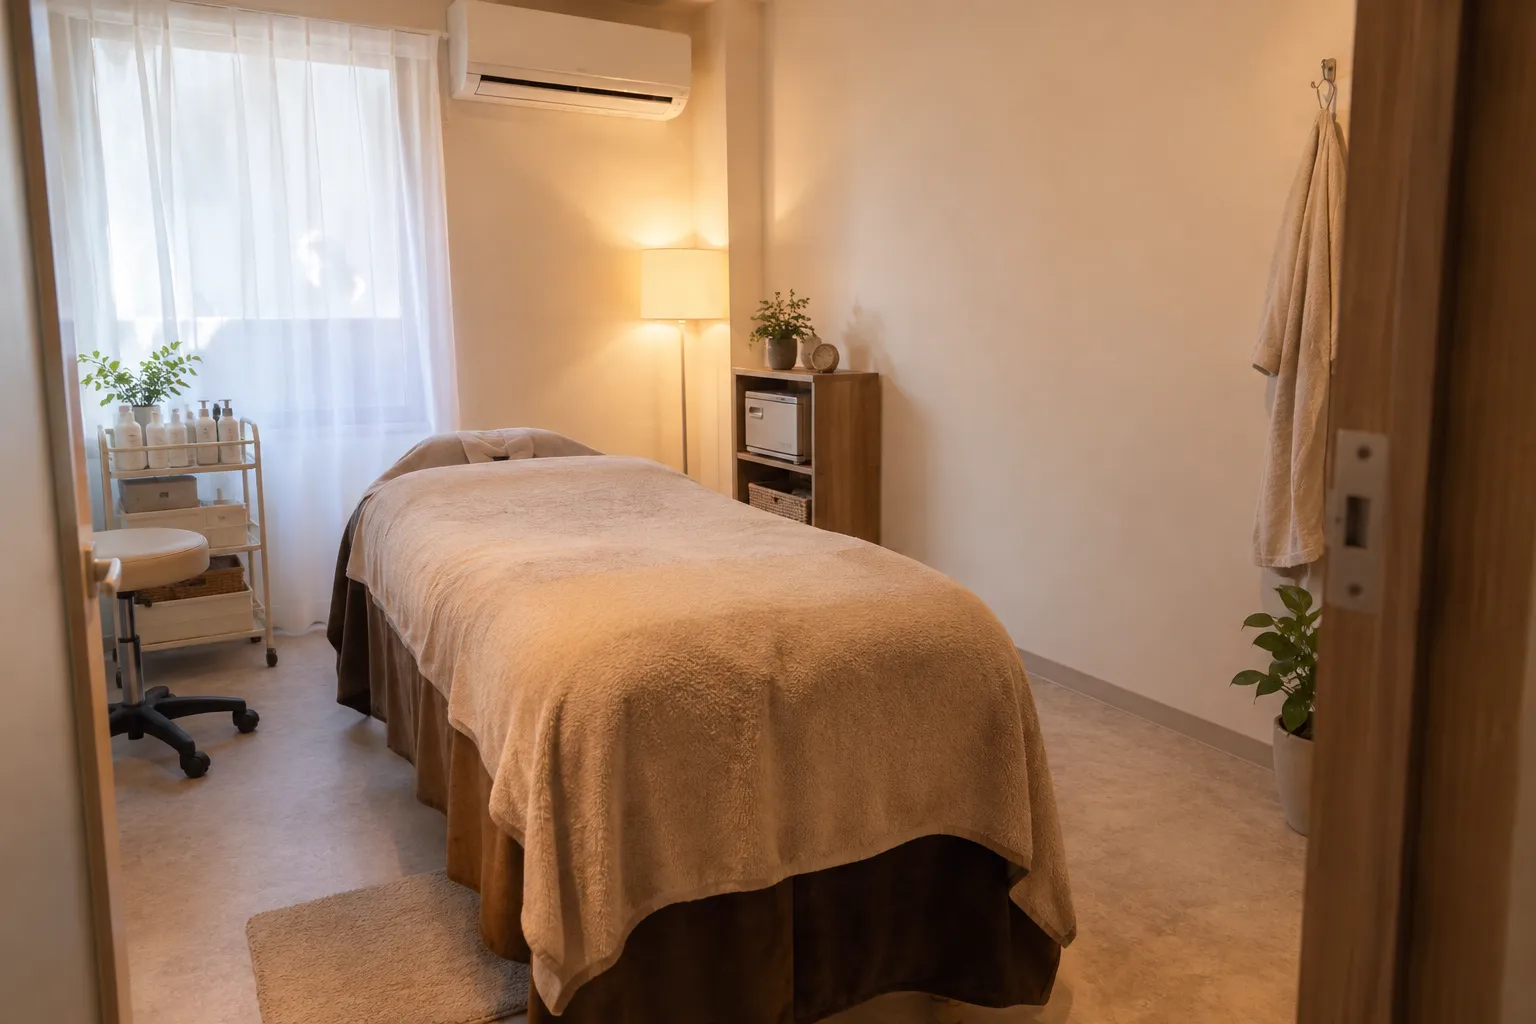
Salon interiors need calm private rooms and efficient circulation within a limited space. Lighting, outlets and the way rooms are divided depend on the treatments you offer.
Key points for the interior
01How to divide private rooms
Full-height walls, partial walls or curtains each change the cost and how sound travels. We choose to suit your treatments.
02Lighting for each treatment
Nails and eyelashes need bright task light; esthetics needs relaxing light. Dimmable lighting lets one room do both.
03Outlets and equipment
We decide the power capacity and outlet positions for machines used at the same time, such as hair-removal and beauty devices and towel warmers.
04Hand washing and hot water
We plan where to wash hands before and after treatments and how towels are laundered.
Rules and procedures to check
Required notifications depend on the treatment
Eyelash extensions require a beautician's license and salon registration. Esthetics and nails often do not require salon registration, but it can depend on the service.
Building and condominium rules
Residential condominiums may restrict business use or construction. We check the management rules and the application process before you sign.
General information as of September 2026. Rules and procedures can change, so check the latest information with the relevant office (public health center, fire station, Fukuoka City). Applications and notifications are made by the owner.
Guide prices
- Beauty salon (esthetics, nails, eyelashes)¥150,000–¥350,000 per tsubo≈ ¥45,400–¥105,900 per m²
- Light renovation (mainly walls, floor, lighting and signs)¥50,000–¥150,000 per tsubo≈ ¥15,100–¥45,400 per m²
- Standard renovation (seating and counter carpentry, some equipment replaced)¥150,000–¥300,000 per tsubo≈ ¥45,400–¥90,800 per m²
Clinics, dental & therapy
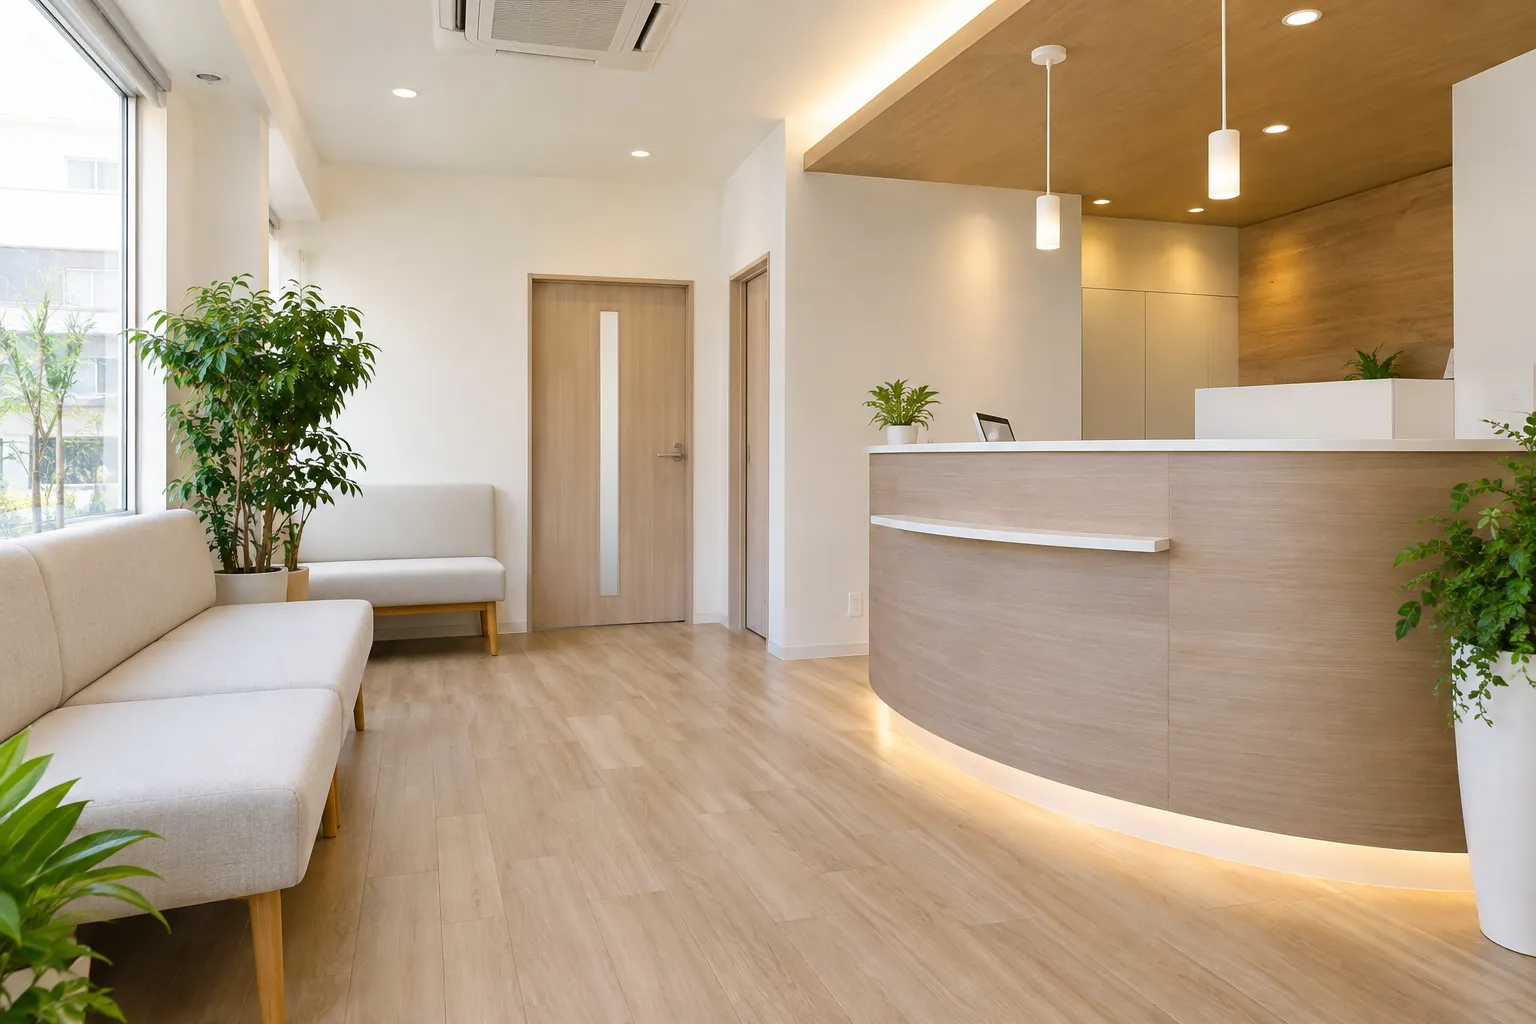
Clinic interiors must meet the requirements of medical equipment while giving patients privacy and clear routes. For dental clinics, water, air and suction piping for each unit decide the layout.
Key points for the interior
01Equipment conditions first
We collect the installation conditions from medical equipment makers — power, plumbing, weight, delivery route — and reflect them in the drawings, joining meetings with the makers.
02Separate routes for patients and staff
Separating the patient flow (reception, waiting, consultation, treatment, payment) from staff routes makes the clinic run smoothly.
03Privacy and infection control
We plan for sound leaking from consultation rooms, sightlines from the waiting area, and a separate route for patients with fever.
04Easy-to-clean materials
Floors and walls with few joints that resist disinfectants.
Rules and procedures to check
Opening procedures for a clinic (public health center)
A clinic opened by an individual doctor is notified to the health center within 10 days of opening (medical corporations need prior permission). There are standards for the facilities, so it is common to consult the health center with your drawings.
X-ray equipment
Installing X-ray equipment requires a notification and radiation shielding of walls and doors.
Notification before use (fire department)
Before you start using the premises, you notify the local fire station.
General information as of September 2026. Rules and procedures can change, so check the latest information with the relevant office (public health center, fire station, Fukuoka City). Applications and notifications are made by the owner.
Guide prices
- Clinic, dental or therapy¥400,000–¥700,000 per tsubo≈ ¥121,000–¥211,800 per m²
- Renovating seating, sales floor or waiting area (new floor, walls and lighting)¥80,000–¥200,000 per tsubo≈ ¥24,200–¥60,500 per m²
Retail & apparel
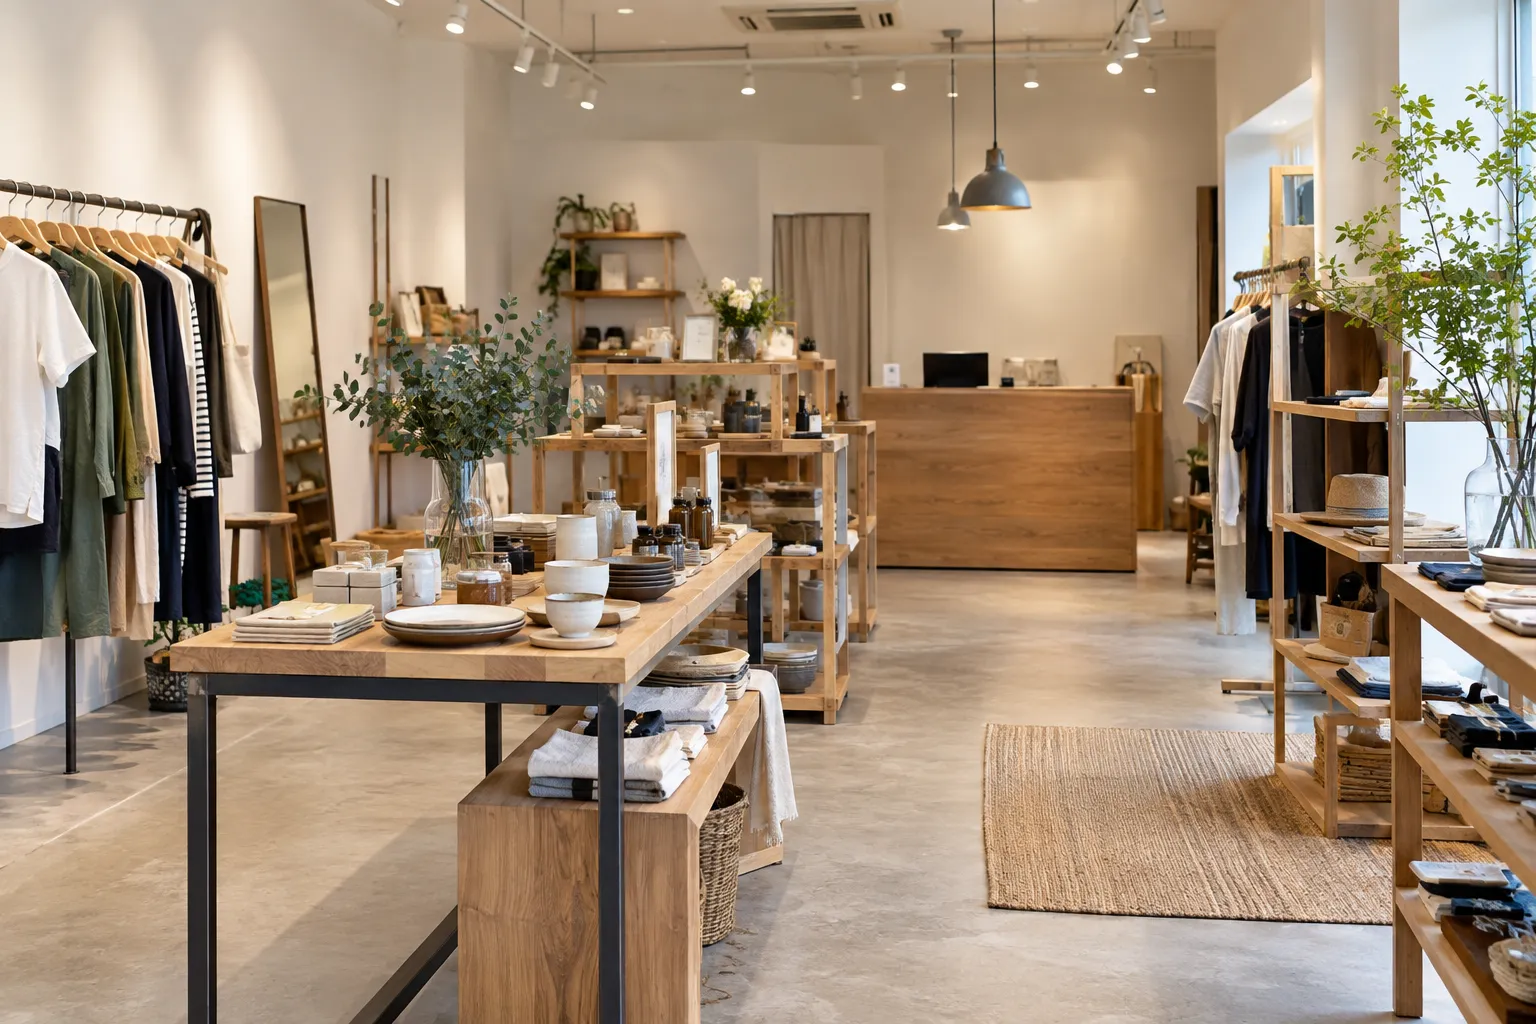
In a retail shop, the products are the star. Whether passers-by can see to the back of the shop, whether the lighting flatters the products, and whether the register and stockroom routes are short decide how well the sales floor works.
Key points for the interior
01A clear view from the entrance
Shops that can be seen into from the street are easier to enter. Tall fixtures go along the walls and low ones in the center.
02Lighting that suits the products
Lighting that shows true colors, combined with spotlights to create focal points.
03Register and stock routes
A register that overlooks the floor and a short route from stock to shelves.
04A floor you can change
Movable shelves and lighting rails let you change displays with the seasons.
Rules and procedures to check
Tenant rules in commercial buildings
Work hours, delivery routes, allowed materials and the scope of the designated contractor's work (B work) are usually fixed, and drawings may need approval.
Licenses when selling food
Even packaged food may need a license or notification depending on the item. Cooking for takeout requires a food business license.
General information as of September 2026. Rules and procedures can change, so check the latest information with the relevant office (public health center, fire station, Fukuoka City). Applications and notifications are made by the owner.
Guide prices
- Retail, apparel or goods¥150,000–¥350,000 per tsubo≈ ¥45,400–¥105,900 per m²
- Light renovation (mainly walls, floor, lighting and signs)¥50,000–¥150,000 per tsubo≈ ¥15,100–¥45,400 per m²
- Renovating seating, sales floor or waiting area (new floor, walls and lighting)¥80,000–¥200,000 per tsubo≈ ¥24,200–¥60,500 per m²
Offices
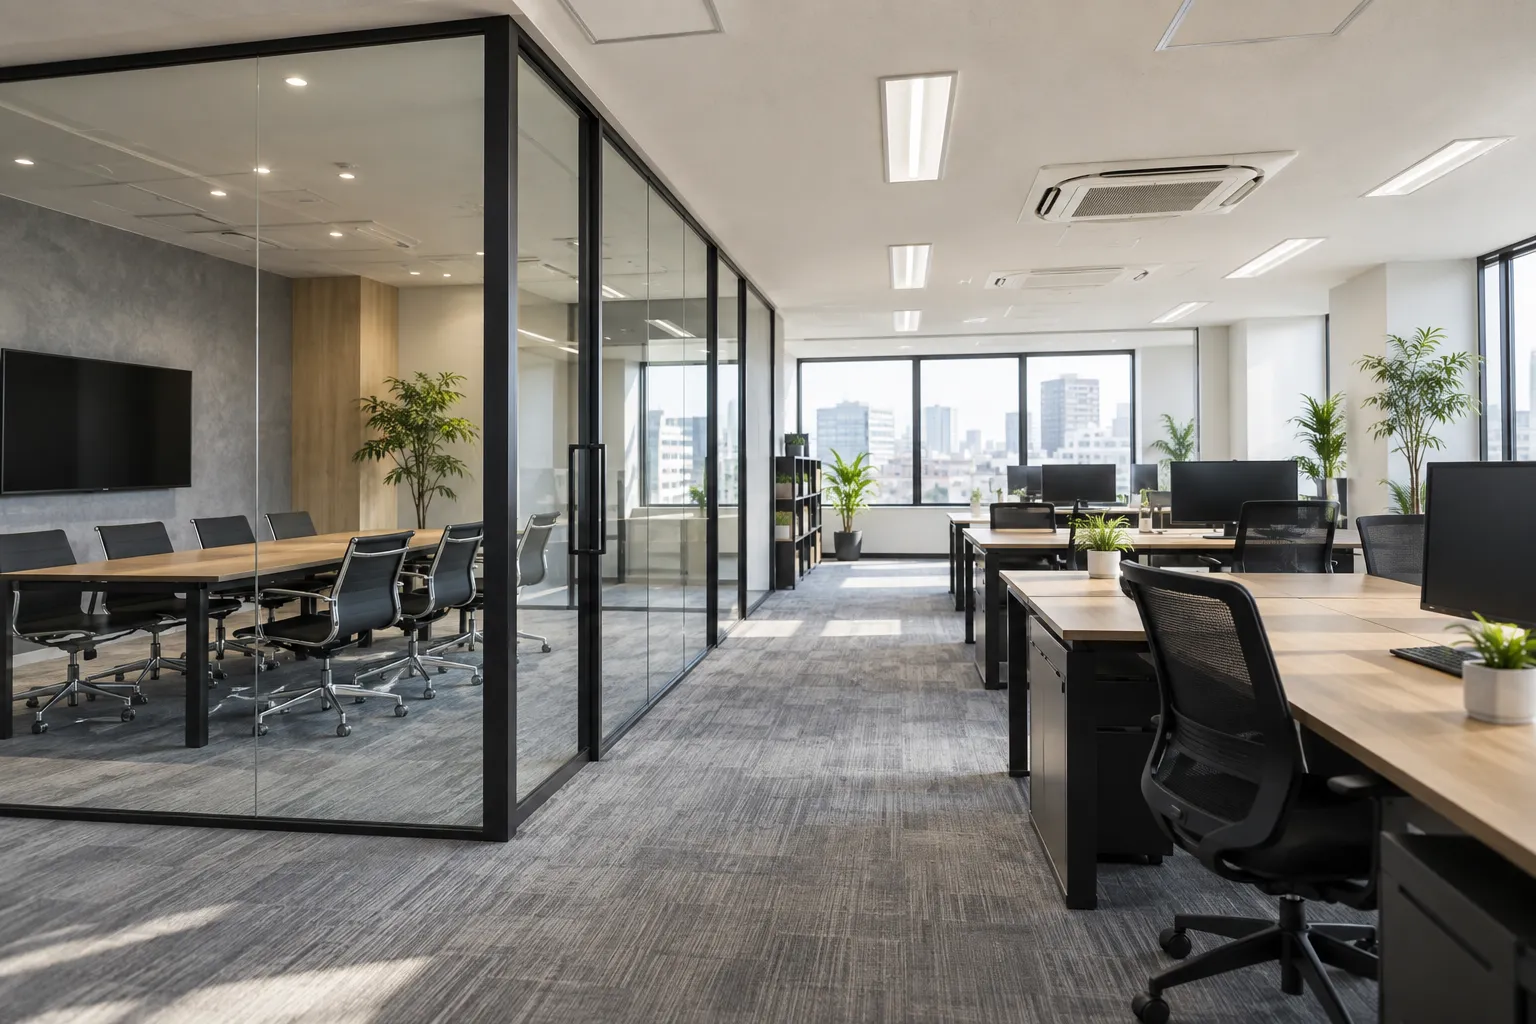
Office interior projects involve many trades — electrical, LAN, phones, security cameras and furniture deliveries — so scheduling is the biggest task. We put them all into one schedule.
Key points for the interior
01All trades in one schedule
Interior, electrical, LAN, phone, security cameras and furniture deliveries are arranged in one schedule, reducing coordination between contractors.
02Sound in meeting and private rooms
Full-height walls, sound-absorbing materials and the right doors keep conversations from leaking.
03Hidden cabling
Raised floors and cable ducts, with outlets and LAN placed to match the desks.
04Work without stopping your business
Weekend or night work, or working floor by floor, keeps disruption low.
Rules and procedures to check
Building rules and work classification
We check permitted work hours, delivery routes and the scope of the designated contractor's work (B work: air conditioning, fire safety systems, distribution boards, etc.).
Fire safety equipment and notifications
Changing partitions can require moving detectors or sprinklers, and a construction notification may be needed.
General information as of September 2026. Rules and procedures can change, so check the latest information with the relevant office (public health center, fire station, Fukuoka City). Applications and notifications are made by the owner.
Guide prices
- Office¥100,000–¥300,000 per tsubo≈ ¥30,300–¥90,800 per m²
- Carpet tile replacementfrom ¥4,500 per m²
- New partition wall (light-gauge steel and board)from ¥30,000 per meter
- Office¥20,000–¥60,000 per tsubo≈ ¥6,100–¥18,200 per m²
Classrooms, schools & gyms
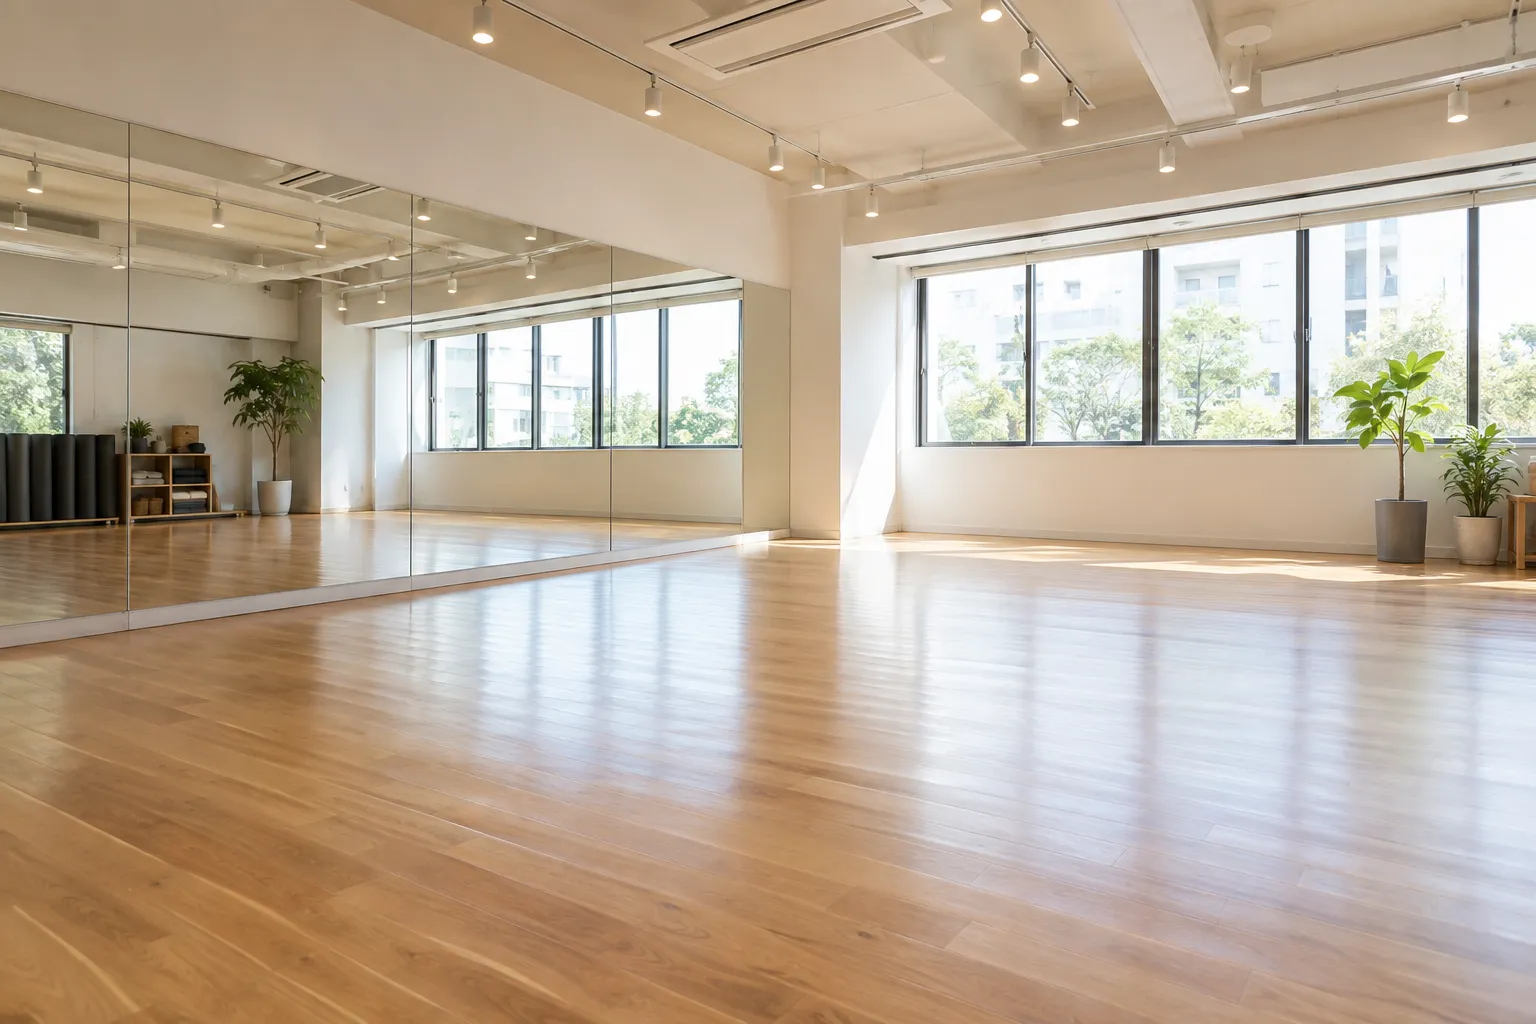
For classrooms, studios and gyms, sound, floors and safety are the keys. Will voices, music or vibration reach neighboring tenants? Can the floor take exercise or instruments? Is it safe for children running around?
Key points for the interior
01Sound and vibration
Voices, music, footsteps and dropped weights each need different measures. We decide first how far the sound must be reduced.
02The right floor for the use
Gentle floors for yoga and dance, heavy-duty floors for gyms, easy-to-clean floors for classrooms.
03Light and air
Task lighting for study rooms; air conditioning and ventilation sized for full classes in studios.
04Safety
Rounded carpentry, doors that don't trap fingers, and a reception desk with a clear view.
Rules and procedures to check
Building use and management rules
Some buildings restrict instruments, exercise or large groups. We check with the management company before you sign.
Notification before use (fire department)
Before you start using the premises, you notify the local fire station.
General information as of September 2026. Rules and procedures can change, so check the latest information with the relevant office (public health center, fire station, Fukuoka City). Applications and notifications are made by the owner.
Guide prices
- Classroom, school or gym¥150,000–¥350,000 per tsubo≈ ¥45,400–¥105,900 per m²
- Floor replacement (vinyl tiles or sheet)from ¥4,000 per m²
- New partition wall (light-gauge steel and board)from ¥30,000 per meter