
SERVICES
Interior Construction Services in Fukuoka
Seven kinds of work for shops and offices in Fukuoka. Each section shows what we pay attention to, typical schedules and guide prices.
New fit-out from a bare shell
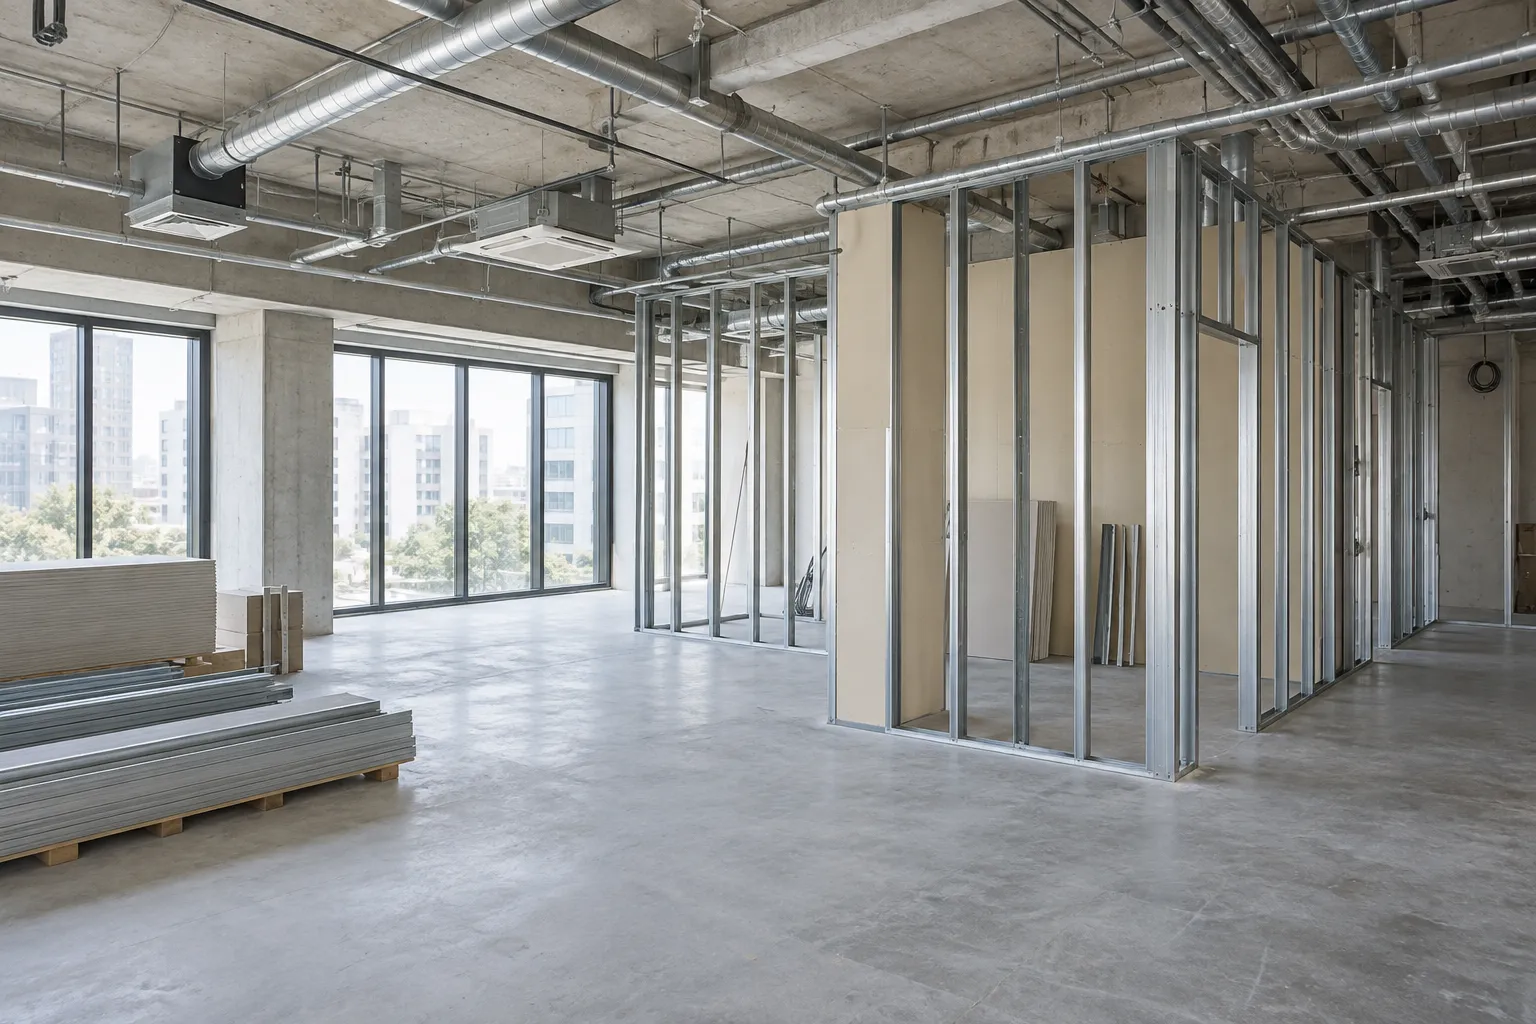
A "skeleton" unit is handed over as bare concrete with no finishes or equipment. You can design the layout freely, but power, water, air conditioning and exhaust all have to be built from scratch, so the cost depends heavily on the building's conditions.
What we focus on
01We sort out the A/B/C work first
We read the building's work-classification table and list who does each job and who pays before design starts.
02Itemized estimates with quantities and unit prices
Demolition, groundwork, finishes, equipment and electrical work are written line by line — never as a lump sum — so you can see the difference when you change specifications.
03We photograph what will be hidden
Pipes under the floor, wiring and ducts above the ceiling and wall substrates are photographed before they are covered, and the photos are handed over at completion.
Typical schedule
| Property check and layout study | 1–3 weeks |
|---|---|
| Design and estimate (up to construction drawings) | 3–6 weeks |
| Construction (example: 20-tsubo restaurant) | 30–45 days |
| Health center and fire inspections to handover | 3–7 days |
Guide prices
- Restaurant (kitchen and ventilation)¥300,000–¥600,000 per tsubo≈ ¥90,800–¥181,500 per m²
- Café or light food (simple kitchen)¥250,000–¥450,000 per tsubo≈ ¥75,600–¥136,100 per m²
- Hair salon or barber¥250,000–¥450,000 per tsubo≈ ¥75,600–¥136,100 per m²
- Beauty salon (esthetics, nails, eyelashes)¥150,000–¥350,000 per tsubo≈ ¥45,400–¥105,900 per m²
- Clinic, dental or therapy¥400,000–¥700,000 per tsubo≈ ¥121,000–¥211,800 per m²
- Retail, apparel or goods¥150,000–¥350,000 per tsubo≈ ¥45,400–¥105,900 per m²
- Office¥100,000–¥300,000 per tsubo≈ ¥30,300–¥90,800 per m²
- Classroom, school or gym¥150,000–¥350,000 per tsubo≈ ¥45,400–¥105,900 per m²
Renovating an inuki space
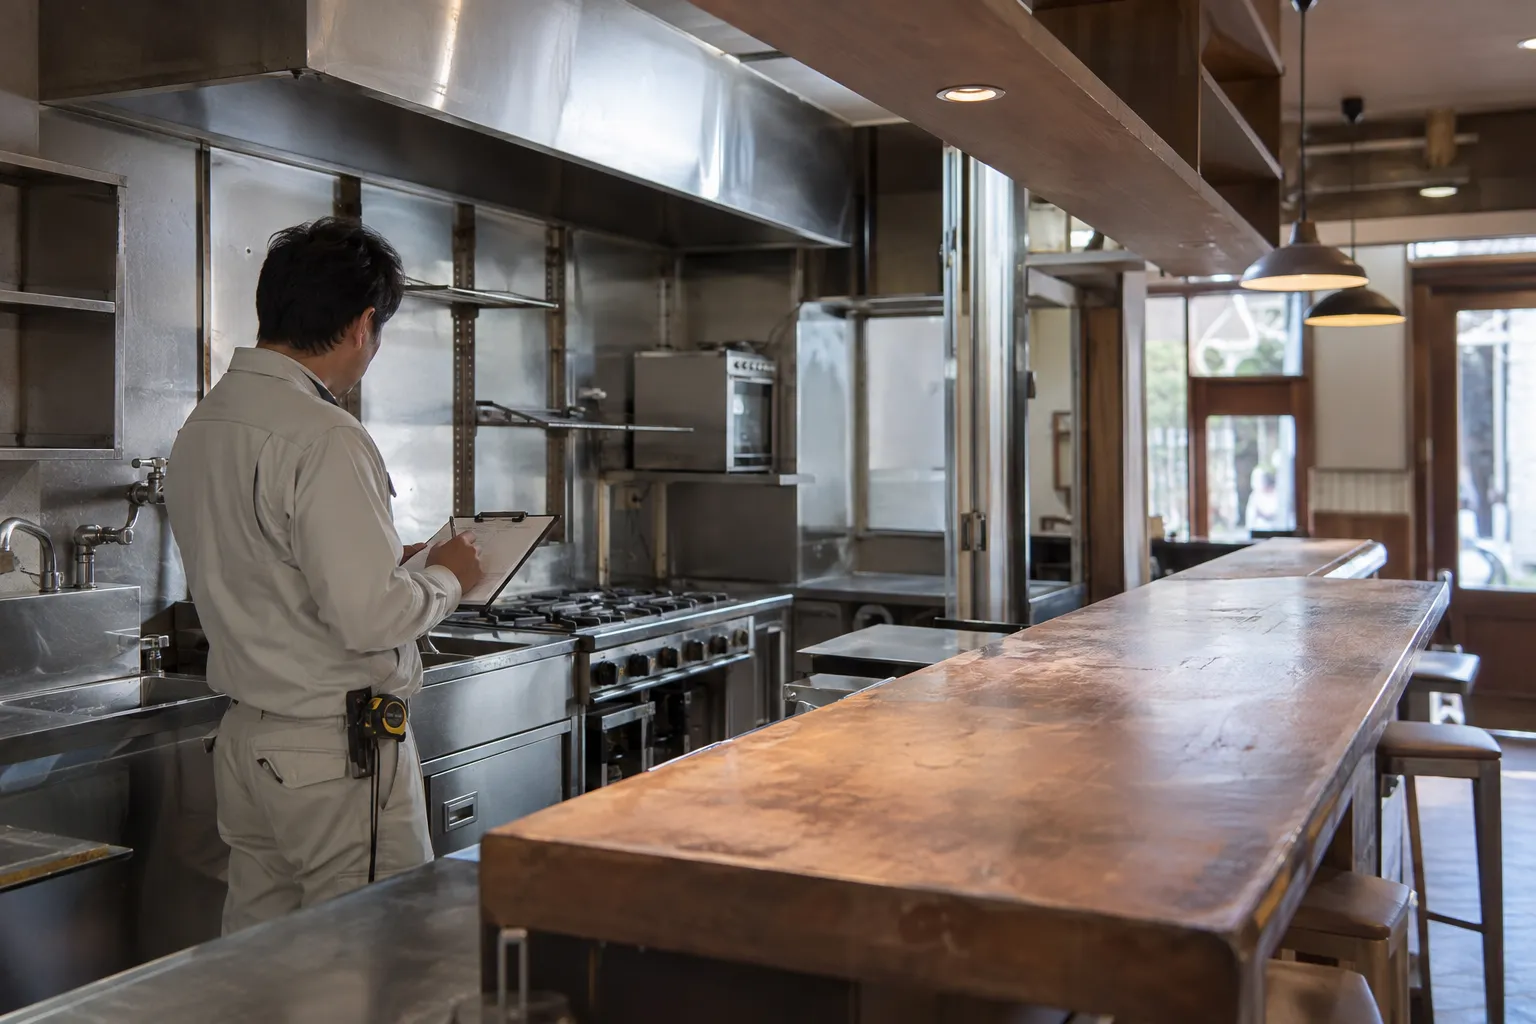
An "inuki" property is leased with the previous tenant's interior and equipment still in place. Used well, it saves a lot of cost and time compared with a bare shell — but equipment that looks usable may be worn out or unsuited to your business, so we check it before you sign.
What we focus on
01A shared list of what works and what doesn't
We list the equipment to keep, repair or replace, and show the cost of each separately in the estimate.
02We tell you in advance what demolition may reveal
Possible extras found after removing floors or walls — damaged substrates, worn pipes — and their estimated cost are explained in writing before work starts.
03A schedule counted back from opening day
Inuki projects are short, so inspections, deliveries and staff training overlap. We share a schedule that includes the inspection dates from the start.
Typical schedule
| Checking the remaining equipment | 1–2 days (on site) |
|---|---|
| Light renovation (walls, floor, lighting, signs) | 1–3 weeks |
| Standard renovation | 3–5 weeks |
| Major renovation (including moving plumbing) | 5–8 weeks |
Guide prices
- Light renovation (mainly walls, floor, lighting and signs)¥50,000–¥150,000 per tsubo≈ ¥15,100–¥45,400 per m²
- Standard renovation (seating and counter carpentry, some equipment replaced)¥150,000–¥300,000 per tsubo≈ ¥45,400–¥90,800 per m²
- Major renovation (layout changes, moving the kitchen or plumbing)¥250,000–¥450,000 per tsubo≈ ¥75,600–¥136,100 per m²
Shop renovation
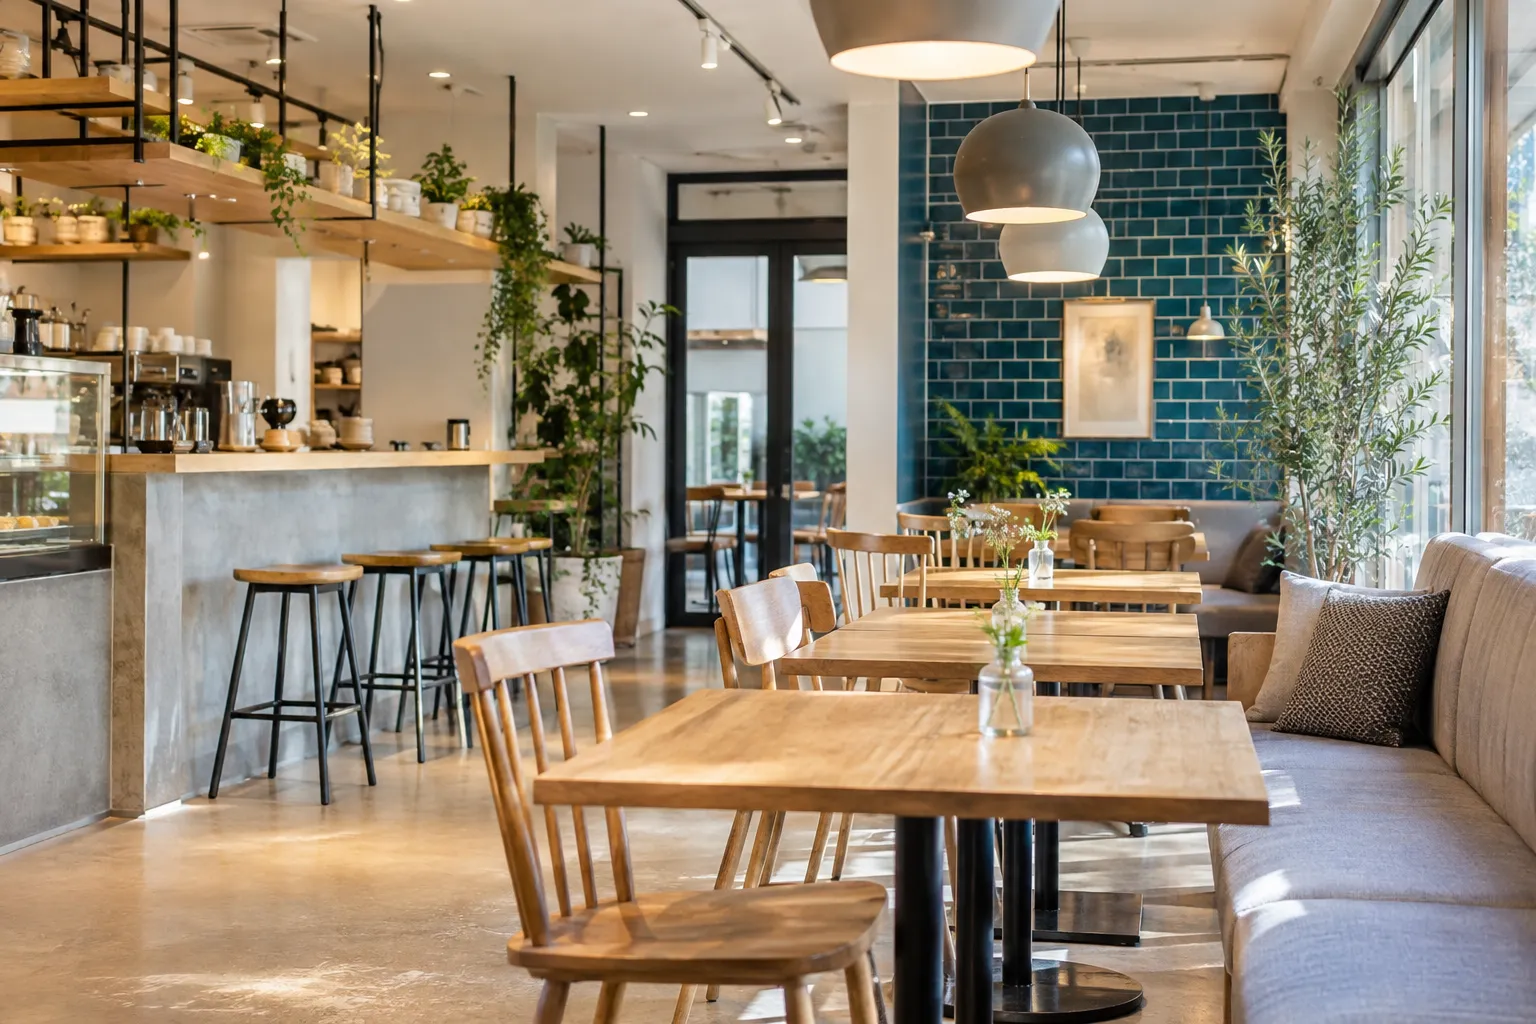
Renovating an operating shop means balancing what will lift sales with how many days you can close. We plan around the days you can close and move work to nights or regular holidays where possible.
What we focus on
01We decide the closing days first
The schedule starts from how many days you can close, and work that can be done at night or on holidays is separated out.
02Care while you stay open
Dust and odor protection, delivery times and customer routes are written into the schedule and shared with your staff.
03Estimates that show the cost of each change
Because estimates are itemized, it is easy to decide on phased work such as "lighting now, floor next year".
Typical schedule
| Entrance and sign changes | 3–7 days (excluding sign production) |
|---|---|
| Seating or sales floor renovation (10–20 tsubo) | 1–3 weeks |
| Renovation with layout changes | 3–5 weeks |
Guide prices
- Renovating seating, sales floor or waiting area (new floor, walls and lighting)¥80,000–¥200,000 per tsubo≈ ¥24,200–¥60,500 per m²
- Entrance (facade) renovationfrom ¥300,000 per location
- Counter or register area rebuildfrom ¥200,000 per location
- Night or holiday workQuote on request
Restoration on move-out (genjo kaifuku)
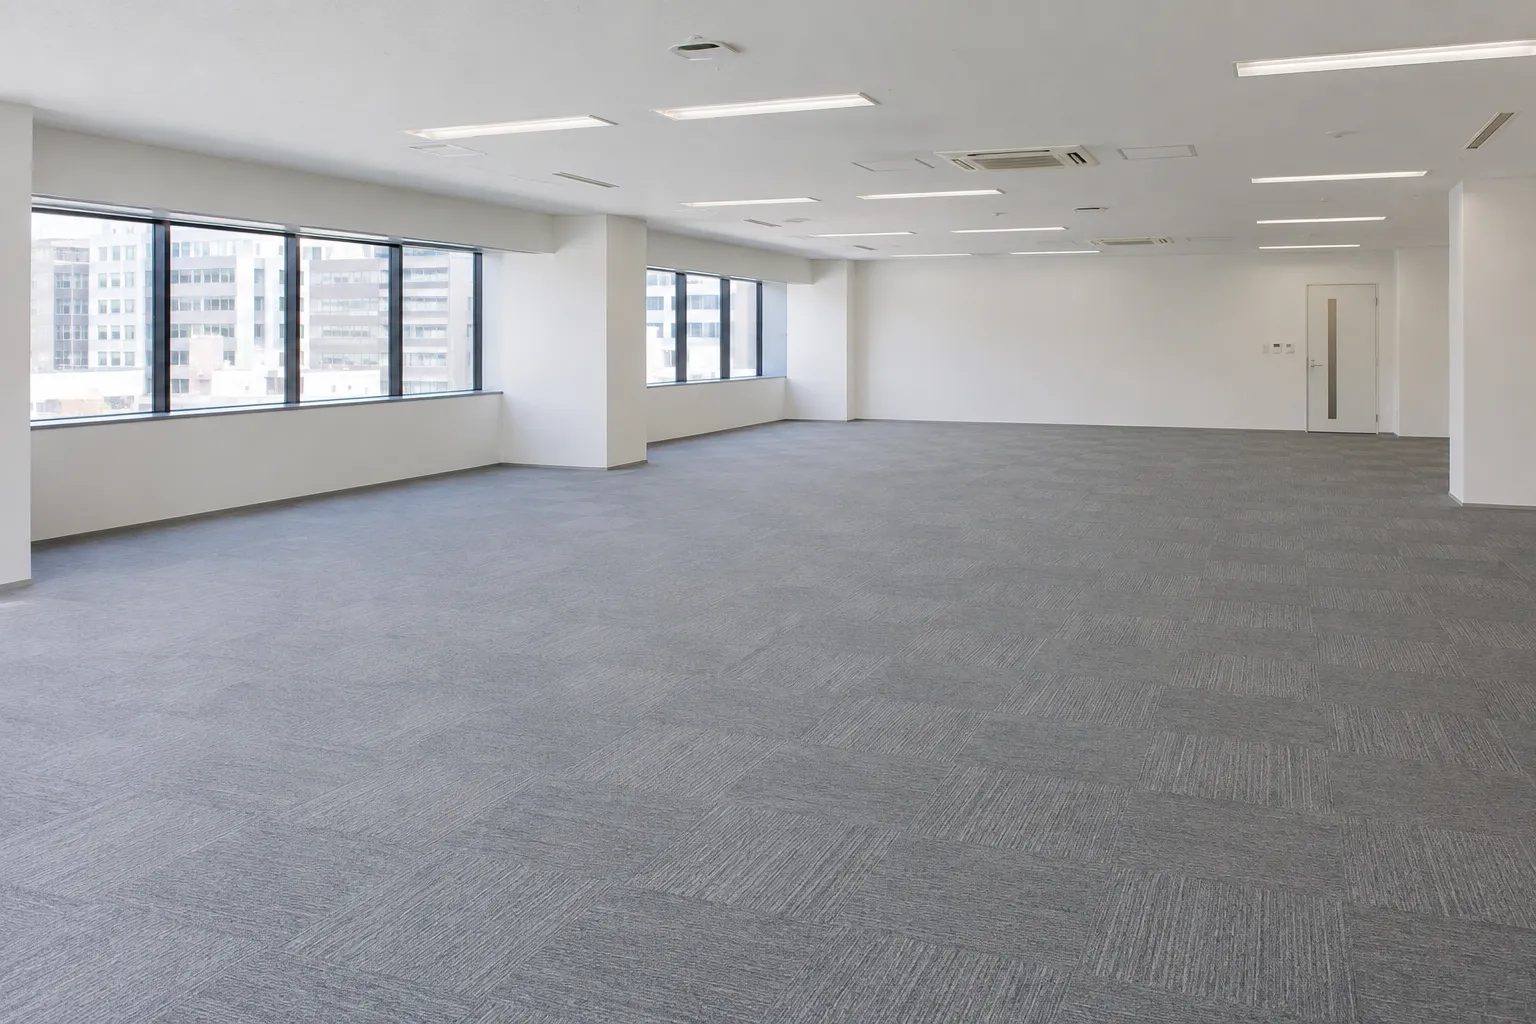
"Genjo kaifuku" is the work of returning leased premises to the condition agreed in the lease when a tenant moves out. How far you must restore depends on your lease and the building's work-classification table; some leases require a return to bare shell.
What we focus on
01A schedule counted back from your move-out date
We confirm the inspection date with the management company, waste removal times and the building's permitted work hours.
02Estimates with scope and quantities
The length of partitions to remove and the floor and wall areas to replace are written with quantities and unit prices.
03Before-and-after photos
To avoid disputes after you leave, we photograph the space before and after the work and give you the photos.
Typical schedule
| Office of about 30 tsubo (mainly floor and walls) | 5–10 days |
|---|---|
| Restaurant back to bare shell (about 20 tsubo) | 7–14 days |
| Inspection with the management company | 1 day after completion |
Guide prices
- Office¥20,000–¥60,000 per tsubo≈ ¥6,100–¥18,200 per m²
- Retail, salons and other shops with little plumbing¥30,000–¥80,000 per tsubo≈ ¥9,100–¥24,200 per m²
- Restaurant (including removal of the kitchen and exhaust)¥50,000–¥150,000 per tsubo≈ ¥15,100–¥45,400 per m²
- Back to bare shell (removing all interior and equipment)¥60,000–¥150,000 per tsubo≈ ¥18,200–¥45,400 per m²
Shop design, drawings & 3D images
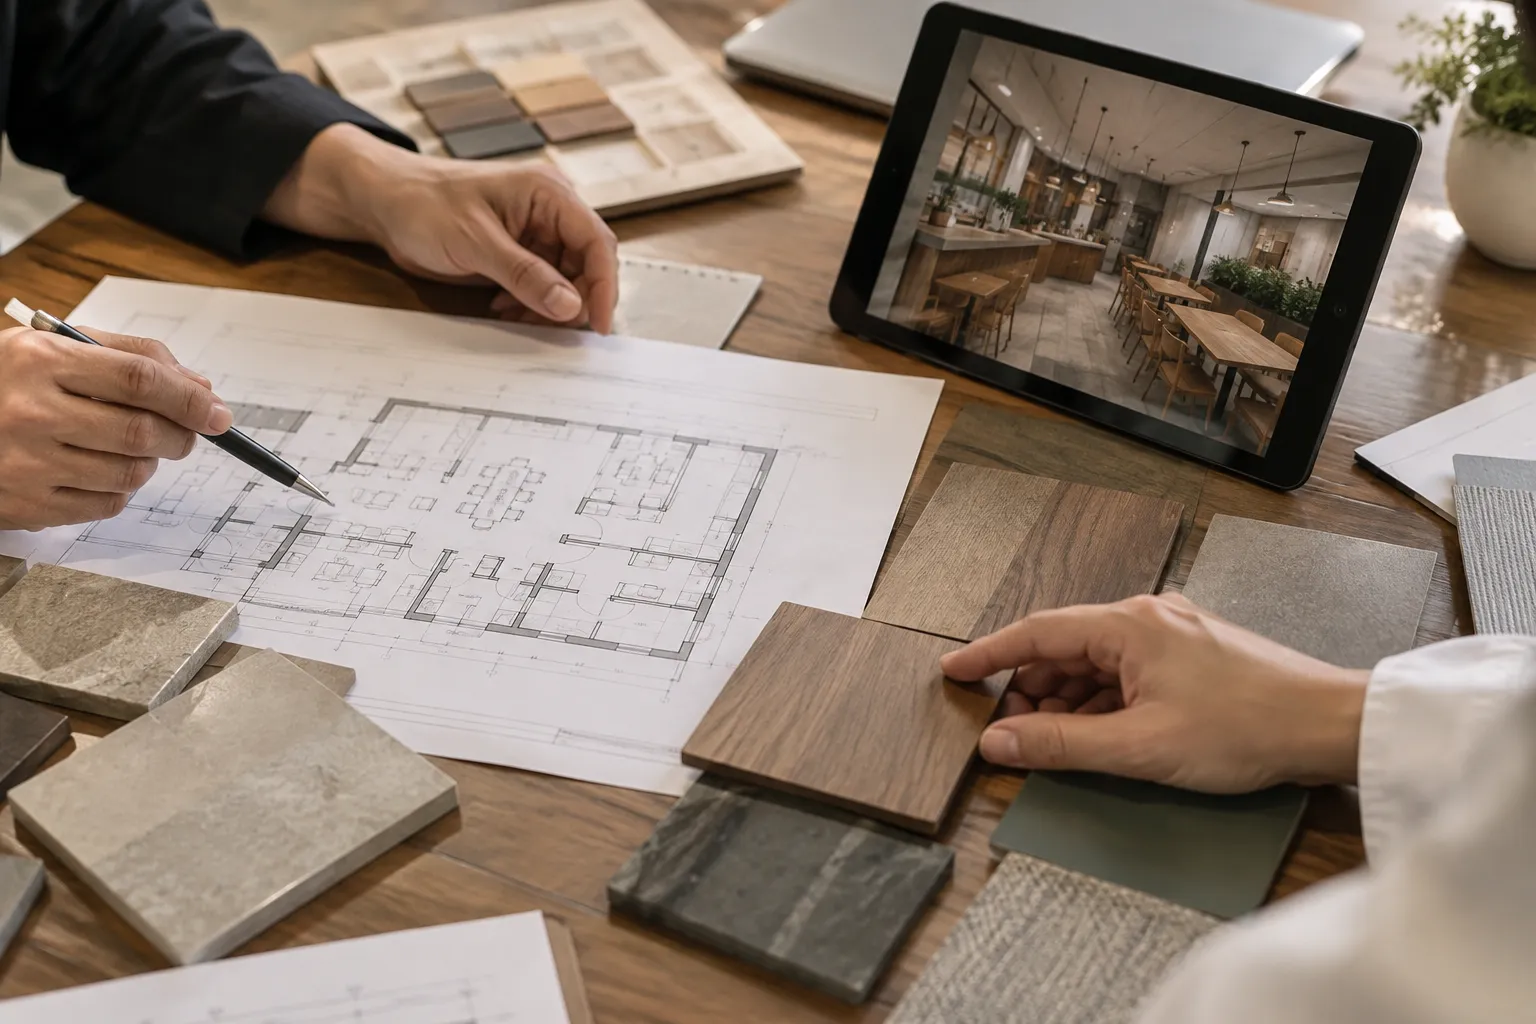
Good shop design is not only about looks but about where to spend a limited opening budget. We separate what customers see, what affects daily work, and what can be added after opening.
What we focus on
01We start from a budget allocation
Together we split the budget between interior, equipment, signs, furniture and a contingency, and design within it.
02Open at 80%, then add
Decoration, lighting and furniture that can be added after opening can wait — we can prepare just the wiring and substrates in advance.
03Design and construction under one contact
The person who draws your plans also joins the construction meetings, so your intent reaches the site and changes are handled quickly.
Typical schedule
| Hearing to layout proposal | 1–2 weeks |
|---|---|
| 3D images | about 1 week |
| Construction drawings | 2–4 weeks |
Guide prices
- Layout proposal (rough floor plan)Free
- 3D image (finished look)from ¥30,000 per image
- Detailed drawings (plans, elevations, ceiling and services)¥10,000–¥30,000 per tsubo≈ ¥3,000–¥9,100 per m²
Signs
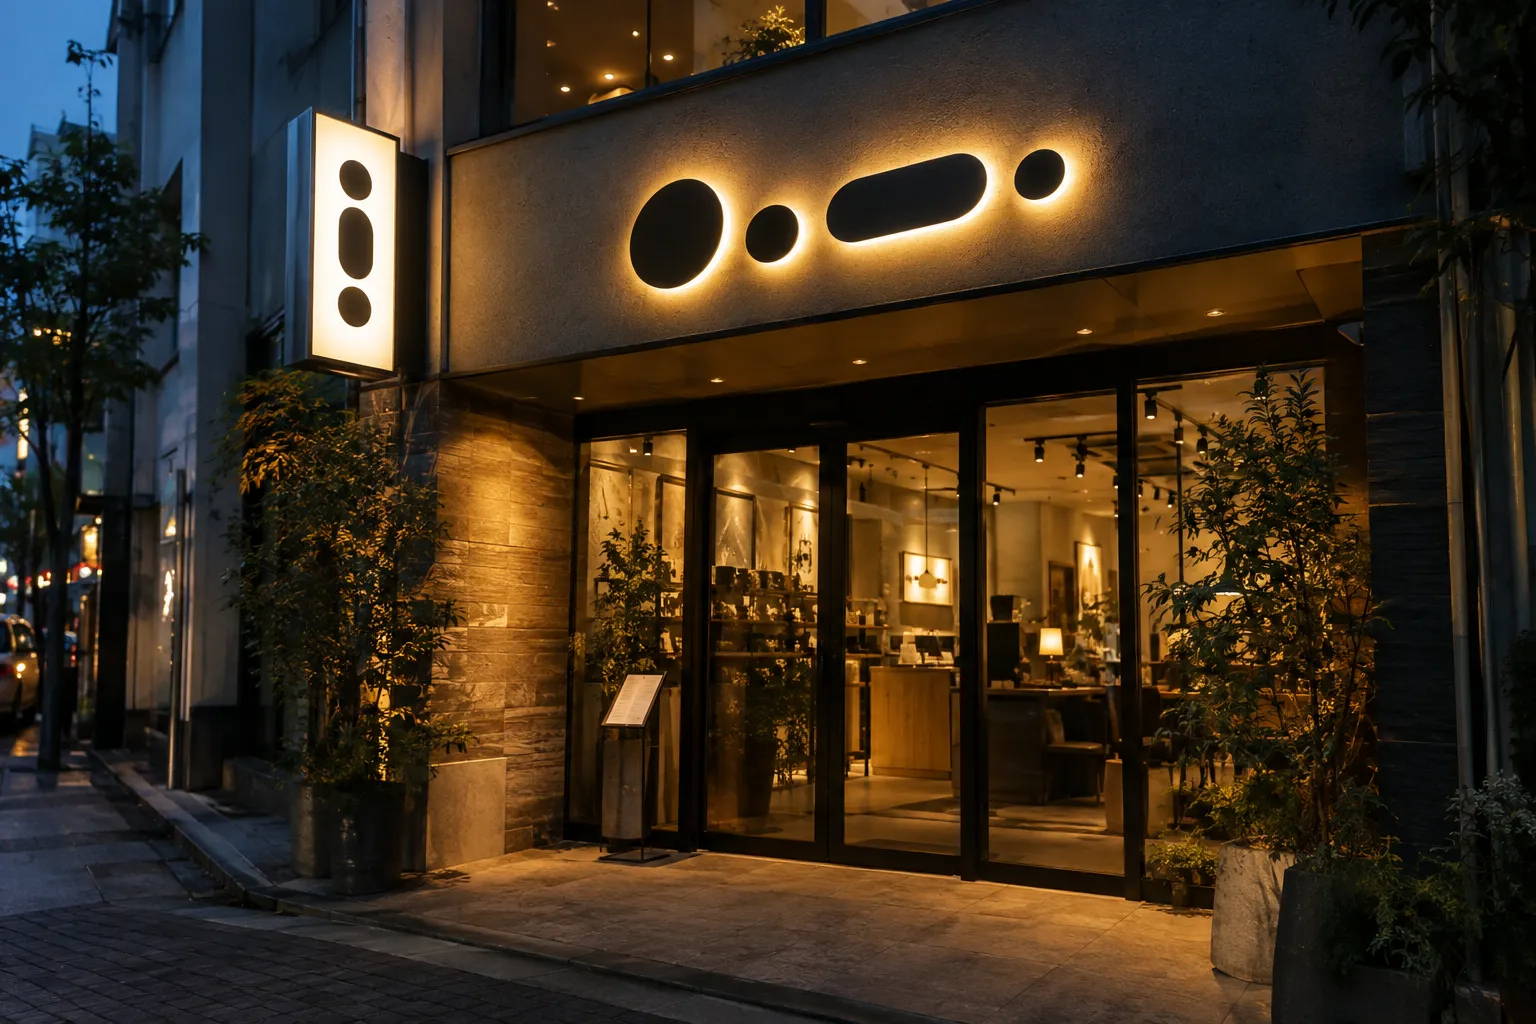
Your sign tells passers-by what your shop is and whether it is easy to walk in. We check visibility on site — from across the street, along the route from the station, and at night — before deciding its position and size.
What we focus on
01We check visibility on site
We look from across the street, from the station route and at night to decide the position and size.
02Designed together with the interior
Logo, colors and materials match the interior, so the shop reads as one from outside to inside.
03Secure installation
We check the strength of the wall before installing so that the sign cannot fall, and tell you when to have it inspected.
Typical schedule
| Design | 1–2 weeks |
|---|---|
| Production | 2–3 weeks |
| Installation | about 1 day |
Guide prices
- Wall sign (channel letters or panel)from ¥150,000 per face+ aerial work platform extra if needed
- Projecting sign (illuminated)from ¥200,000 per unit
- Standing sign or A-boardfrom ¥30,000 per unit
- Cut-vinyl lettering on glass (name, opening hours)from ¥20,000 per face
- New face for an existing sign (acrylic or film)from ¥30,000 per face
Partial work (floor, walls, ceiling, lighting)
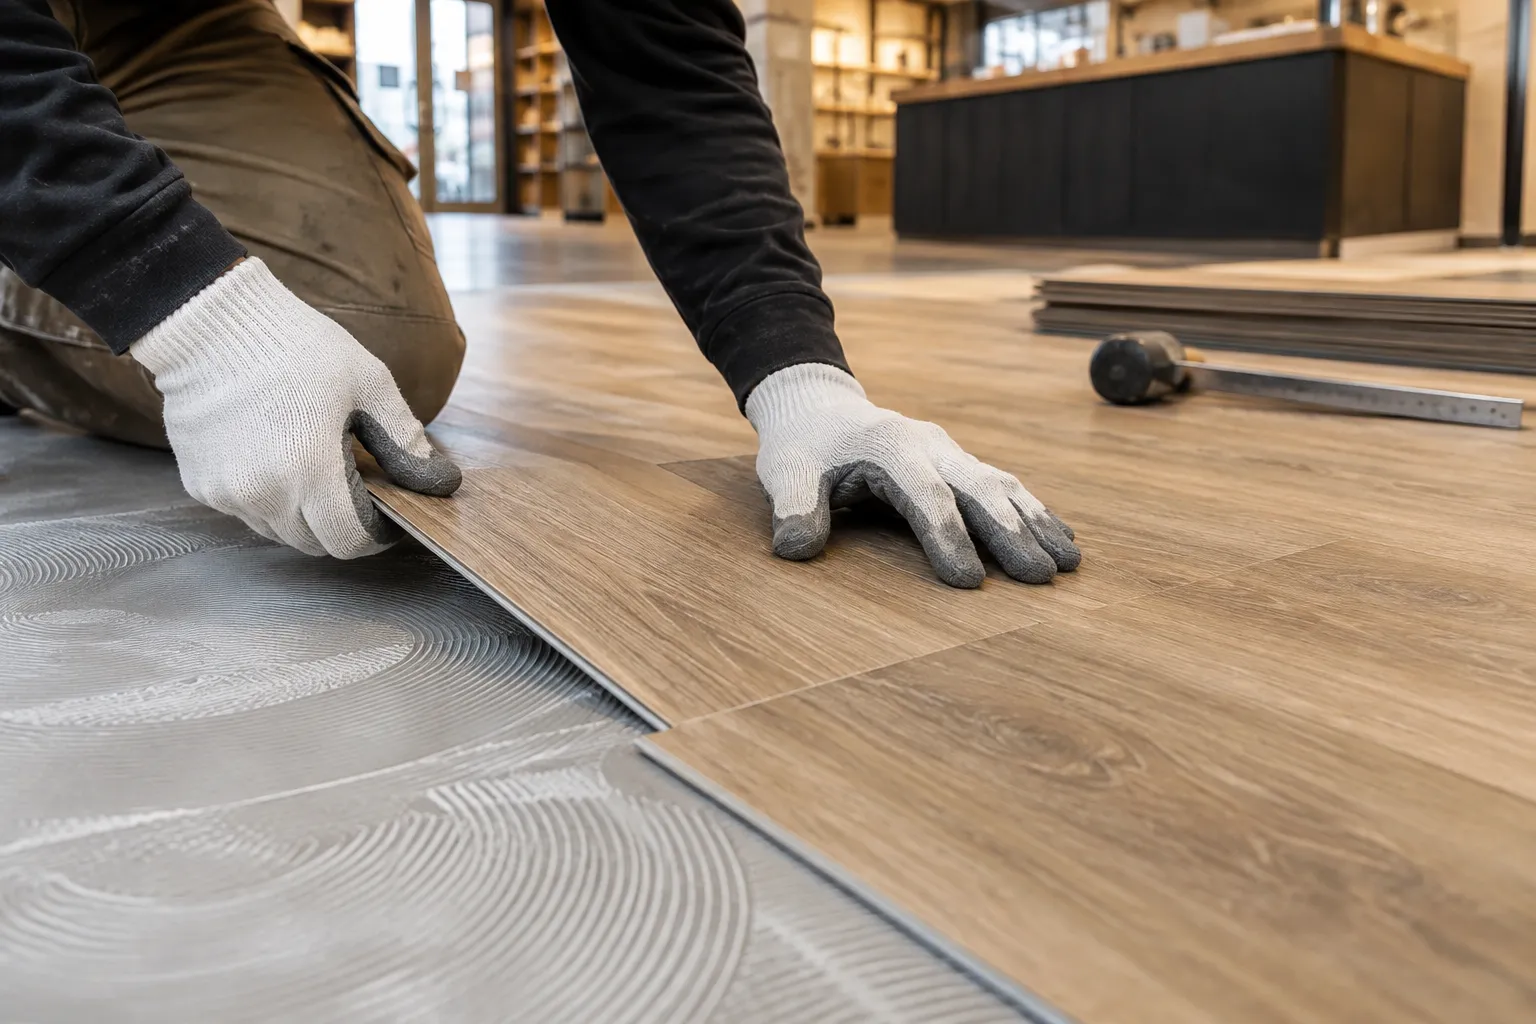
Fix only the parts that bother you — worn floors, damaged wallpaper, dim lighting. We handle even a single spot, working with the flooring and wallpaper specialists of the Iemonogatari Group.
What we focus on
01Even one spot
Even small jobs are checked on site and estimated with quantities and unit prices.
02Minimal impact on your business
We work at night or on regular holidays and choose low-odor materials for shops that stay open.
03With the group's specialists
Craftspeople from the Iemonogatari Group's flooring and wallpaper teams do the work.
Typical schedule
| Wallpaper (about 10 tsubo) | 1–2 days |
|---|---|
| Flooring (about 10 tsubo) | 1–3 days |
| Lighting (about 10 fixtures) | half a day to 1 day |
Guide prices
- Wallpaper replacementfrom ¥1,500 per m²
- Floor replacement (vinyl tiles or sheet)from ¥4,000 per m²
- Carpet tile replacementfrom ¥4,500 per m²
- Ceiling painting or re-coveringfrom ¥3,000 per m²
- Light fixture replacement (downlights, lighting rails)from ¥8,000 per fixture+ fixtures extra
- New partition wall (light-gauge steel and board)from ¥30,000 per meter
- Counters, shelves and storage (carpentry)Quote on request